
7 Best CNC Turning Machine Parts for Global Buyers
Choosing reliable Cnc Turning Machine Parts is rarely as simple as comparing prices online. Global buyers must examine machine compatibility, material quality, dimensional accuracy, service support, and documented testing. A part that looks identical in a product photo may perform differently under continuous cutting loads.
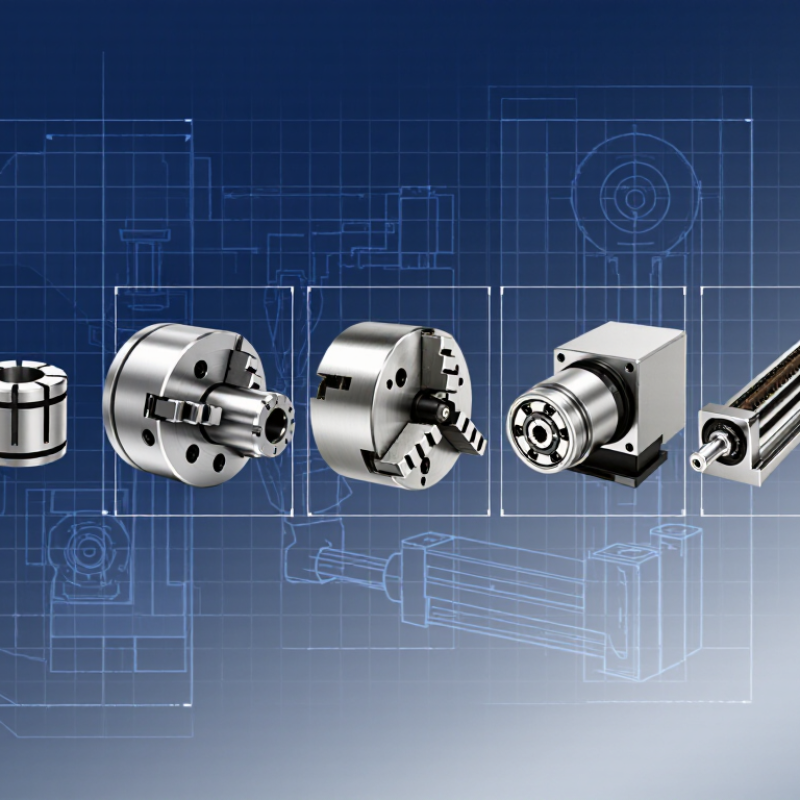
This guide introduces seven important parts, including chucks, collets, spindles, turrets, tailstocks, guideways, and drive components. Each selection is considered from a practical purchasing perspective. We look at clamping force, runout, heat resistance, lubrication needs, installation accuracy, and expected operating conditions. Small details matter. A few microns can affect surface finish. A weak seal can invite coolant damage.
Supplier evidence also deserves attention. Ask for technical drawings, inspection reports, material certificates, warranty terms, and replacement support. Check thread sizes, mounting patterns, voltage requirements, and control-system compatibility before ordering. International buyers should also confirm packaging quality, shipping documentation, and applicable product standards in their destination market.
No list is perfect. The best part depends on the machine, workload, budget, and maintenance capability. A hardened spindle component may suit high-volume production, while a simpler replacement may better serve a small workshop. Real experience often reveals this difference after installation. That is why careful measurement should come before any purchase. The following overview helps buyers compare essential parts with greater confidence, while recognizing that supplier claims still require independent verification.
Seven Core CNC Turning Parts: A System Map Based on ISO 230-1
A reliable CNC turning machine depends on seven connected parts: the bed and guideways, spindle unit, chuck, turret, tool holder, tailstock, and feed drive. ISO 230-1 does not prescribe these seven parts. Instead, it provides a structured method for checking geometric accuracy under no-load conditions. That distinction matters when global buyers compare machines.
The bed supports alignment, while guideways control carriage movement. A worn guideway can create taper, even when the spindle appears stable. The spindle unit supplies rotation, and the chuck transfers that rotation to the workpiece. Runout checks should be made near the chuck and farther along the workpiece. Small differences become visible quickly.
The turret positions cutting tools repeatedly. Tool holder stiffness affects vibration and surface finish. The tailstock supports long shafts, but poor center alignment may increase cutting pressure. Finally, the feed drive links motors, screws, and control feedback. ISO 230-1 measurements can reveal positioning and straightness errors within this motion system. Practical inspection should include machine temperature, measurement direction, setup stability, and operator records. Cold-machine data can mislead. Real production data remains essential. This map is useful, but not perfect; machine structure, workload, and maintenance history still change the result.

Workholding Selection: Chucks and Collets Under ISO 23125 Safety Rules
7 Best CNC Turning Machine Parts for Global Buyers
Workholding determines accuracy, cycle time, and operator safety on a CNC turning machine. The 2024 World Machine Tool Survey valued global machine tool consumption at approximately 86 billion dollars in 2023. That scale makes disciplined component selection essential. A three-jaw chuck suits repetitive round work. A four-jaw chuck provides independent adjustment for irregular parts. Collet chucks improve concentricity on smaller diameters, especially during high-volume production. Hard jaws resist wear, while soft jaws allow precise boring for custom profiles. A drawtube transfers clamping force, and a correctly machined backplate keeps the assembly aligned.
ISO 23125 addresses hazards involving chucks, collets, jaws, guarding, and rotational speed. Buyers should verify the rated speed, maximum gripping force, allowable workpiece size, and jaw projection. Never treat maximum speed as a production target. A longer gripping length can reduce vibration, but excessive stick-out still invites deflection. Practical trials often reveal differences that catalogs hide. We have seen a collet hold a small shaft cleanly, yet struggle with slight diameter variation. That was our mistake, not the collet’s. Check runout with a calibrated indicator, confirm drawtube travel, and inspect jaw serrations before shipment. The International Organization for Standardization also emphasizes risk reduction through machine design, guarding, and operating controls. Safety documentation should match the actual configuration, not a generic quotation. A small mismatch can become expensive.
7 Best CNC Turning Machine Parts for Global Buyers
Workholding Selection: Chucks and Collets Under ISO 23125 Safety Rules
The chart shows representative workpiece diameter envelopes commonly associated with major CNC turning workholding configurations. Collet systems generally provide accurate, repeatable gripping for smaller diameters, while three-jaw and four-jaw chucks accommodate larger or more varied workpieces. Actual capacity depends on the specific chuck, collet, jaws, spindle interface, material, gripping length, and rated speed. Under ISO 23125 safety principles, always verify the manufacturer’s clamping and speed ratings, secure the workpiece correctly, and use the required guarding before operation.
Cutting Accuracy: Spindles, Turrets and Axes Tested by ISO 230-2
For global buyers, seven CNC turning machine parts deserve close inspection: the spindle, turret, X-axis, Z-axis, ballscrews, linear guides, and feedback encoders.
ISO 230-2:2014 evaluates axis positioning accuracy and repeatability through repeated bidirectional measurements. It reports systematic deviation, repeatability, reversal error, and statistical uncertainty. These figures matter more than a glossy catalog claim.
A spindle with low radial runout keeps the cutting edge stable at high speed. The turret must clamp firmly, because small indexing errors can mark every shoulder.
X and Z axes need smooth motion without hesitation. Ballscrew backlash should be checked under load, not only during idle travel. Linear guides should show even movement across the full stroke.
Encoders then confirm whether commanded and actual positions agree. The ISO standard does not measure every cutting force or thermal effect. That limitation deserves attention. A perfect axis test can still produce poor parts after several hours of production.
Tips:
Request the complete ISO 230-2 test record, including test length, ambient temperature, measurement uncertainty, and correction settings. Compare repeatability at both low and high feed rates.
The 2023 NIST Engineering Statistics Handbook stresses separating repeatability from reproducibility; buyers should apply that idea across shifts and operators. Also inspect spindle runout with a calibrated test bar.
In real workshops, cleanliness often matters more than expected. One chip under a turret seat can change the result.
ISO 230-2:2014 and NIST Engineering Statistics Handbook provide useful measurement references.
Tooling and Coolant: Inserts, Holders and ISO 3685 Tool-Life Testing
Tooling and coolant determine whether CNC turning parts deliver stable production or repeated surprises. Carbide inserts need a suitable geometry, grade, and nose radius for the workpiece material. The holder must support the insert firmly, with minimal overhang. Small setup errors can create vibration, uneven wear, and poor surface finish.
Tips: Match the insert breaker to the chip load. Keep the holder clean. Direct coolant at the cutting zone, not merely near the turret. Check nozzle position after every setup change. Through-tool coolant can improve chip control, but it is not a universal solution.
ISO 3685 provides a structured method for testing tool life in turning operations. Record cutting speed, feed rate, depth of cut, workpiece material, and coolant conditions. Measure flank wear at regular intervals, using a microscope or calibrated toolmaker’s equipment. Define the failure limit before testing, such as excessive flank wear, crater wear, or unacceptable surface roughness. Repeat tests under controlled conditions.
Production teams should compare tool life against actual cutting costs, not wear alone. A slower speed may extend insert life but reduce output. A faster speed may look efficient until heat damages the edge. That trade-off is easy to miss. One test rarely explains every shop-floor result. Machine rigidity, material variation, and operator handling can change the outcome. Reliable records make those imperfections visible.
Global Procurement: ±0.01 mm Benchmarks, Materials and Traceability
Global buyers should judge CNC turning parts by verified performance, not attractive catalog tolerances. The seven practical choices are three-jaw chucks, collets, tool holders, carbide inserts, turrets, live centers, and tailstock assemblies. A ±0.01 mm requirement needs a controlled measurement method. ISO 230-2 separates positioning accuracy from repeatability, so suppliers must state both values. Ask for inspection records showing gauge type, temperature, datum, and sampling frequency.
Material traceability matters as much as geometry. Chucks and turrets commonly require hardened alloy steel, while holders benefit from stable tool steel. Carbide inserts need documented grade, coating, and batch identity. The 2024 UNIDO International Yearbook reports manufacturing remains a major share of global economic output, increasing pressure on cross-border quality control. Trace each part from mill certificate to final inspection. A barcode on the carton is useful, but incomplete without matching heat numbers and dimensional records.
Procurement teams should request runout results at the working diameter, not only at the spindle taper. For a collet, a 0.01 mm claim can fail when contamination adds several microns. Small details matter. Independent inspection can expose this gap. The 2023 World Bank Logistics Performance Index also shows uneven logistics reliability across markets, so packaging, shock indicators, and replacement plans deserve review. I would not approve every ±0.01 mm promise. Some suppliers measure one sample, then generalize too quickly. A stronger file includes first-article results, process capability data, corrective actions, and photographs of the actual batch.
Article Source:
At Premium PSU, we are specialists in designing and manufacturing power conversion systems for the industrial market. Our product range includes high reliability power supplies from 50W to 72kW.
PREMIUM PSU
C/ Dolors Aleu, 19-21, 2nd Floor
08908 – Hospitalet de Llobregat
Barcelona-SPAIN
t.+34 93 223 26 85