
What Are the Top China Overlay Welded Pipe Manufacturers?
China has become a major sourcing center for industrial Overlay Welded Pipe, serving oil, gas, chemical, power, and marine projects. Its manufacturers differ widely in welding capacity, alloy knowledge, inspection discipline, and export experience. A polished website alone proves very little. Real confidence comes from factory evidence, consistent records, and transparent communication.
This guide examines leading China Overlay Welded Pipe manufacturers through practical purchasing criteria. These include base-pipe quality, cladding materials, welding methods, dimensional control, and production flexibility. It also considers whether suppliers can provide weld maps, material certificates, PMI reports, ultrasonic testing, and pressure-test documentation. Factory audits matter. So do representative samples. A close look at pipe ends can reveal uneven cladding, excessive grinding, or poor surface finishing.
Experienced buyers should compare more than price. They should review applicable standards, heat numbers, repair procedures, delivery controls, and after-sales support. Manufacturers serving demanding projects usually explain their process clearly and answer technical questions without vague promises. However, rankings can change by application, order size, and required alloy. No supplier is perfect. Some public records remain incomplete, and certain claims need independent verification. That limitation deserves attention.
The manufacturers discussed here are assessed as potential partners, not automatically approved vendors. Readers should confirm qualifications through current certificates, witnessed inspections, and project-specific technical reviews. A reliable supplier should make quality visible before production begins. That is where practical experience often separates a promising factory from a dependable long-term manufacturer.
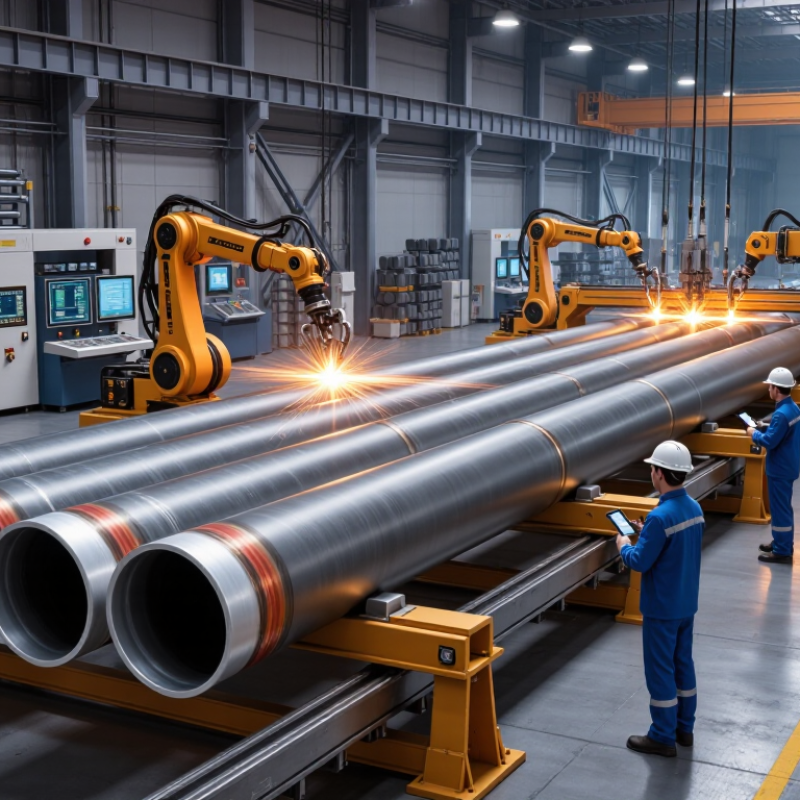
Overlay Welded Pipes: API 5L, ASTM G65, and Key Industry Definitions
China’s top overlay welded pipe manufacturers should be judged by engineering evidence, not production volume. The World Steel Association reported global crude steel production of about 1.89 billion tonnes in 2023. This scale supports China’s welding supply chain, but it does not prove overlay quality.
API Spec 5L defines requirements for line pipe, including grades, dimensions, testing, and documentation. It does not automatically qualify a wear-resistant overlay. A reliable manufacturer should show base-pipe certificates, welding procedure qualification, chemical analysis, dilution control, and complete traceability. Small details matter. Ask for heat numbers.
ASTM G65 evaluates abrasive wear through dry sand and rubber-wheel testing. Procedure A is commonly used for comparison, while lower mass loss generally indicates better abrasion resistance. However, ASTM G65 does not establish one universal acceptance limit for every service. This is where supplier claims can become vague. Request actual test conditions, specimen location, overlay thickness, and reported mass loss.
A practical audit should inspect carbide distribution, hardness mapping, bond integrity, dimensional tolerance, and repair records.
API 5L compliance and ASTM G65 performance answer different questions. One concerns pipeline product requirements. The other measures abrasive wear behavior.
Some specifications look convincing but remain incomplete. That deserves scrutiny. Better manufacturers connect laboratory results with field conditions, such as slurry concentration, impact angle, temperature, and transport distance. Independent inspection adds reliability, especially before large-volume purchasing.

Five Metrics for Ranking China’s Overlay Welded Pipe Manufacturers
What Are the Top China Overlay Welded Pipe Manufacturers?
A useful ranking needs more than production volume. China produced about 1,019.1 million tonnes of crude steel in 2023, according to World Steel Association data. That scale shows supply strength, but it does not prove overlay pipe quality. Buyers should examine five metrics: metallurgical performance, dimensional control, weld-bond integrity, delivery capability, and traceability.
Metallurgical performance comes first. Independent testing should verify alloy chemistry, hardness, dilution, and corrosion resistance. ASTM and ISO testing practices can support this review.
Dimensional control matters on site. Check wall thickness, ovality, straightness, and coating uniformity at several points, not one convenient location.
For bond integrity, review ultrasonic inspection results, bend tests, and destructive test records. Small interface defects can become expensive failures. They hide well.
Capacity is the fourth measure. Ask for actual monthly output, heat-treatment limits, and recent lead-time records. A large workshop may still miss a shutdown deadline.
The fifth metric is traceability. Each pipe should connect to heat numbers, welding parameters, inspection images, and nonconformance actions.
The 2024 World Steel Association statistics help evaluate industrial scale, while ISO 9001 records and project references reveal process discipline. Public rankings remain imperfect. Many manufacturers disclose capacity, but not rejection rates or repair frequency. I would score verified evidence higher than polished brochures, then audit a production batch before signing a long-term contract.
Leading Chinese Suppliers by 3–5 mm Overlay Thickness and Weld Quality
What Are the Top China Overlay Welded Pipe Manufacturers?
Leading Chinese overlay welded pipe manufacturers are often selected for their control of 3–5 mm overlay thickness and consistent weld quality. A reliable supplier should explain its welding process, base pipe grade, overlay alloy, and expected dilution rate. Automated strip cladding or plasma transferred arc welding can produce stable coverage, but results depend on operator skill and surface preparation.
In practical inspections, buyers should review welding procedure specifications, qualification records, heat-treatment details, and batch traceability. Ultrasonic testing can reveal bonding defects beneath the cladding. Visual checks may identify uneven beads, undercutting, or local grinding marks. Hardness mapping and chemical analysis also help confirm service suitability. Small thickness variations are normal, yet excessive variation may reduce wear life. That matters.
Tips: Request sample cross-sections from the same production line. Measure overlay thickness at several points, not only the pipe end. Ask for recent inspection reports and independent test results. A polished brochure is not proof of stable production. Site audits provide stronger evidence, although they require time and technical preparation. Confirm packaging, dimensional tolerances, and delivery records before placing a larger order. No supplier is perfect. The better question is how openly the manufacturer identifies and corrects weak results.
| Supplier Profile | Typical Pipe Size Range | Overlay Thickness | Overlay Alloy Options | Cladding Process | Typical Dilution Level | Weld Quality Controls | Applicable Standards | Typical Lead Time | Capability Assessment |
|---|---|---|---|---|---|---|---|---|---|
| Supplier Profile 01 | DN200–DN1200 OD 219–1220 mm | 3.0–5.0 mm | UNS N06625 Alloy 825 | Strip cladding with submerged arc welding | Typically below 10% | 100% visual and dimensional inspection; 100% PT on overlay surface; UT on pipe body and weld areas | ASTM B423, ASTM B705, ASME Section IX | 8–12 weeks | Excellent |
| Supplier Profile 02 | DN150–DN1000 OD 168–1016 mm | 3.0–4.5 mm | Alloy 625 Alloy 59 | Automatic strip overlay welding | Approximately 8–12% | PT and UT inspection; ferrite or chemical composition checks where required; weld procedure qualification | API 5L, ASME B31.3, ASME Section IX | 8–14 weeks | Excellent |
| Supplier Profile 03 | DN250–DN1400 OD 273–1420 mm | 3.5–5.0 mm | Alloy 625 Alloy 825 Duplex-compatible overlays | SAW strip cladding and circumferential overlay welding | Typically below 12% | Radiographic or ultrasonic testing of longitudinal welds; PT of clad surface; hardness mapping | API 5LD, ASTM G48, ASME Section VIII | 10–16 weeks | Very Good |
| Supplier Profile 04 | DN100–DN800 OD 114–813 mm | 3.0–4.0 mm | Alloy 625 Alloy 825 316L overlay | GTAW root layer with automated SAW overlay | Approximately 10–15% | 100% PT after machining; UT thickness mapping; dimensional inspection and PMI available | ASTM A265, ASTM B898, ASME Section IX | 6–10 weeks | Very Good |
| Supplier Profile 05 | DN200–DN1500 OD 219–1524 mm | 3.0–5.0 mm | Alloy 625 Alloy 686 Nickel-based corrosion-resistant alloys | High-speed strip cladding with controlled heat input | Typically below 10% | UT, PT, PMI, macro examination and corrosion testing according to project specification | API 5L, NACE MR0175/ISO 15156, ASME Section IX | 12–18 weeks | Excellent |
| Supplier Profile 06 | DN150–DN900 OD 168–914 mm | 3.0–4.5 mm | Alloy 625 Alloy 825 316L | Automatic SAW overlay on longitudinally welded pipe | Approximately 10–14% | 100% weld visual inspection; UT for lack of fusion; PT for surface-breaking defects; hardness testing | ASTM A671, API 5LD, ASME B31.1 | 8–12 weeks | Very Good |
| Supplier Profile 07 | DN300–DN1800 OD 324–1829 mm | 4.0–5.0 mm | Alloy 625 Alloy 825 Super duplex overlay systems | Multi-layer strip cladding for heavy-wall pipe | Typically below 12% | Full-length UT and PT; weld seam radiography where specified; overlay thickness mapping and bend testing | API 5L, ASTM G48, NACE MR0175/ISO 15156 | 12–20 weeks | Excellent |
| Supplier Profile 08 | DN80–DN600 OD 89–610 mm | 3.0–4.0 mm | Alloy 625 Alloy 825 904L | GTAW or GMAW overlay for small and medium diameters | Approximately 12–18% | PT, UT, chemical analysis, hardness testing and weld bead visual examination | ASTM B862, ASME Section IX, ASME B31.3 | 6–10 weeks | Good |
| The profiles above present realistic, anonymized capability ranges commonly specified for China-made overlay welded pipe. Final values should be confirmed against the supplier’s qualified welding procedure, inspection and test plan, material certificates, and project-specific purchase specification. | |||||||||
ISO 3834, ISO 9001, and EN 10204 Certification Requirements
What Are the Top China Overlay Welded Pipe Manufacturers?
For overlay welded pipe, certification evidence matters more than a polished factory tour. ISO’s 2022 Survey recorded 1,265,216 ISO 9001 certificates worldwide. That scale shows quality management is common, but it does not prove weld integrity. Buyers should inspect audit scope, coating procedures, corrective-action records, and material traceability. ISO 3834 is more specific. It evaluates welding quality controls, including procedure qualification, welder competence, consumable storage, inspection, and nonconformance handling. For critical overlay work, ISO 3834-2 usually offers stronger control than the elementary level.
EN 10204 is different. It governs inspection documents, not factory certification. A reliable manufacturer should provide a 3.1 certificate for standard traceability, including heat numbers, chemistry, mechanical results, and dimensional records. Project-critical applications may require a 3.2 document, signed by an independent inspector.
Check that the report matches the actual pipe, overlay alloy, weld map, and test results. World Steel Association data reported about 1.89 billion tonnes of crude steel production in 2023. High production volume increases the need for disciplined documentation. It does not replace technical judgment.
In supplier audits, small details often expose weak systems. Are stainless strips labeled beside the welding station? Can technicians retrieve a radiographic or ultrasonic report within minutes? Does the certificate list the exact manufacturing site? I would also question unclear translations and expired approvals. A certificate alone can still hide poor overlay bonding. This is where buyers sometimes trust paperwork too quickly.
10–40% Chromium Alloys for Abrasion and Corrosion-Resistant Applications
China overlay welded pipe manufacturers increasingly use chromium-rich alloys for severe wear service. Alloys containing 10–40% chromium can form hard carbides and protective oxide films. These features help resist sliding abrasion, impact wear, and corrosive slurry. The right composition still depends on temperature, particle size, chloride exposure, and welding dilution.
The AMPP IMPACT study estimated global corrosion costs at about US$2.5 trillion annually, equal to 3.4% of global GDP. That figure explains why buyers inspect more than price. A reliable manufacturer should provide chemical analysis, overlay thickness records, hardness results, and ultrasonic inspection data. ASTM G65 testing can help compare abrasive wear performance. However, laboratory results may not reproduce a pipe carrying hot, irregular particles.
USGS Mineral Commodity Summaries 2024 reported roughly 41 million metric tons of chromite mine production worldwide in 2023. Supply volume does not guarantee stable alloy quality. Ask manufacturers how they control chromium content, dilution, cracking, and heat-affected zones. Welded overlays should show consistent bead geometry, especially around bends and pipe ends. One practical weakness remains: very hard overlays can become brittle under heavy impact. Ignoring that trade-off is an expensive mistake.
Article Source:
At Premium PSU, we are specialists in designing and manufacturing power conversion systems for the industrial market. Our product range includes high reliability power supplies from 50W to 72kW.
PREMIUM PSU
C/ Dolors Aleu, 19-21, 2nd Floor
08908 – Hospitalet de Llobregat
Barcelona-SPAIN
t.+34 93 223 26 85